
On this page
Current as of September 10, 2026.
Before paying for permit drawings or filing an application, screen the proposed work and assemble the information needed for a project-specific decision. In Toronto, the practical sequence is:
- Determine whether the work requires a building permit.
- If a permit is required, determine whether the mechanical work is related to another building-permit application or stand-alone.
- Identify the documents, forms, calculations and coordination inputs applicable to the project.
The owner or client supplies accurate property and project information. The mechanical designer or engineer prepares the applicable design documents. The contractor verifies site and installation conditions and reports material changes. Toronto Building determines the municipal application requirements and reviews the submission.
Does the proposed HVAC work require a permit?
Start with Toronto's current When Do I Need a Building Permit? guidance. The City lists installing or modifying heating or plumbing systems among common permit-required work. It also lists replacing a furnace or boiler in a house, and installing additional cooling systems in a house, among examples that do not require a building permit. These lists are not exhaustive, so confirm an uncertain HVAC scope with Toronto Building.
Permit status can depend on whether the work is a same-location replacement, a new installation or a material alteration to the building or mechanical system. Do not assume that every furnace, boiler, air-conditioner or heat-pump replacement follows the same permit path. Describe the actual scope, location and system changes before deciding whether an application is needed.
If the answer is uncertain, contact Toronto Building before incurring design or filing costs. A permit-screening question may be resolved differently for a replacement, changed duct route, renovation, new suite or change in building use.
Related or stand-alone mechanical permit?
If a permit is required, identify the processing path.
A related mechanical permit accompanies a larger building-permit project, such as a renovation, addition, alteration, change of use or second-suite project. The mechanical work is coordinated with the architectural, structural, fire-separation, electrical and plumbing scope. Toronto's Related Mechanical (HVAC) Permit guide identifies the documentation and forms that may apply.
A stand-alone mechanical permit is for HVAC work that is not related to other construction proposed for the building. Toronto's Stand-alone Mechanical (HVAC) guide identifies its documentation, application and submission requirements.
Related versus stand-alone processing is not the first decision: first determine whether a permit is required at all. If the correct path remains uncertain, confirm project-specific applicability with Toronto Building.
Prepare the project information first
Gather the following before contacting a mechanical designer or engineer:
- property address and municipality;
- building use, number of dwelling units and storeys;
- affected rooms, floors and intended use of each space;
- architectural, renovation or as-built drawings;
- existing equipment information, including model numbers where available;
- photographs and field measurements of equipment, ducts, vents, service clearances and exterior conditions; and
- previous permit information, City comments, contractor proposals and known constraints.
Identify what equipment will be replaced, retained or removed; whether the layout or capacity will change; and whether the project includes an addition, new bedrooms, a second suite, new bathrooms, larger exhaust systems or a change of use. These decisions establish the design scope before drawings are prepared.
What Toronto's mechanical permit guides identify
Toronto's related and stand-alone HVAC guides identify a mechanical-system layout at each floor level, equipment type, location and size, heat-loss and heat-gain calculations, duct-design calculations, and mechanical-ventilation calculations and design. These are municipal application-guide items, not a universal checklist for every Ontario HVAC project.
The municipal package includes an Application for a Permit to Construct or Demolish. Depending on the project and who performs the design, Schedule 1 may apply under the City's stated rules and exceptions. Engineers and architects are identified by the City as exceptions to the Schedule 1 requirement for construction permits. Confirm the requirement for the specific application rather than assuming that every designer uses the same form.
A Commitment to General Reviews applies where professional design and field-review responsibilities require it under the applicable Ontario Building Code provisions. It is not automatically required for every HVAC permit or equipment replacement.
The stand-alone guide states that drawings must use standardized sheet sizes, be drawn to scale, fully dimensioned, signed and dated. It also states that drawings, reports and forms, including the completed permit application, must be supplied in PDF format. Toronto's Electronic Submission Guidelines provide additional requirements for electronic documents, including security, layers, labelling and organization. HVAC and plumbing drawings are submitted as separate electronic documents for their respective permit applications.
Do not place unnecessary personal information, such as a homeowner's name or phone number, on permit drawings. Follow the City's current privacy and electronic-submission instructions.
Recommended engineering documentation
Municipal submission requirements and recommended engineering content are not the same thing. The City determines what must accompany the application. A coordinated mechanical package may include, as appropriate to the work:
- project description, design criteria and assumptions;
- floor plans showing equipment, ducts, grilles, diffusers, exhaust points and outdoor-air connections;
- equipment schedules identifying proposed performance, airflow, electrical characteristics and fuel type where relevant;
- duct sizes, routing, materials and insulation or lining information where applicable;
- ventilation, exhaust, heating or cooling calculations appropriate to the work;
- condensate, refrigerant piping, combustion-air, flue, vent and intake or discharge details where applicable;
- control diagrams showing thermostats, sensors, dampers, fans and intended interlocks; and
- roof, wall or exterior elevation information for penetrations and terminations where needed for coordination.
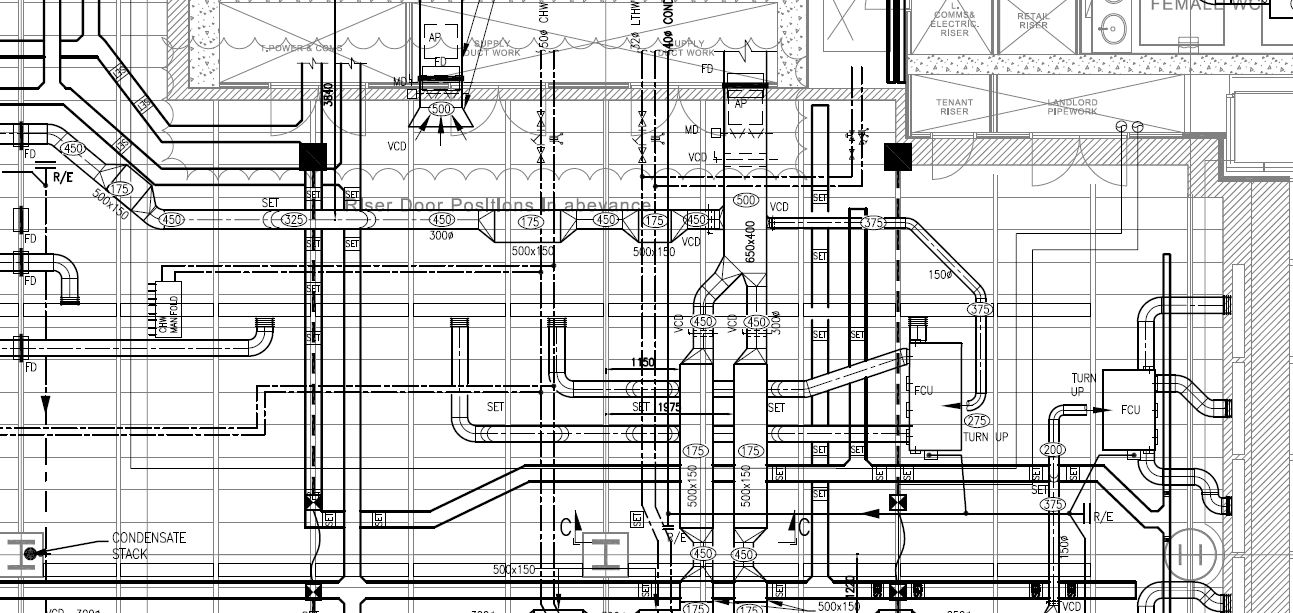
The package should communicate the installed system rather than merely identify a product. Equipment schedules should agree with the plans and calculations. For an existing system, identify what is retained, removed and connected to the proposed work.
Ventilation and pressure coordination
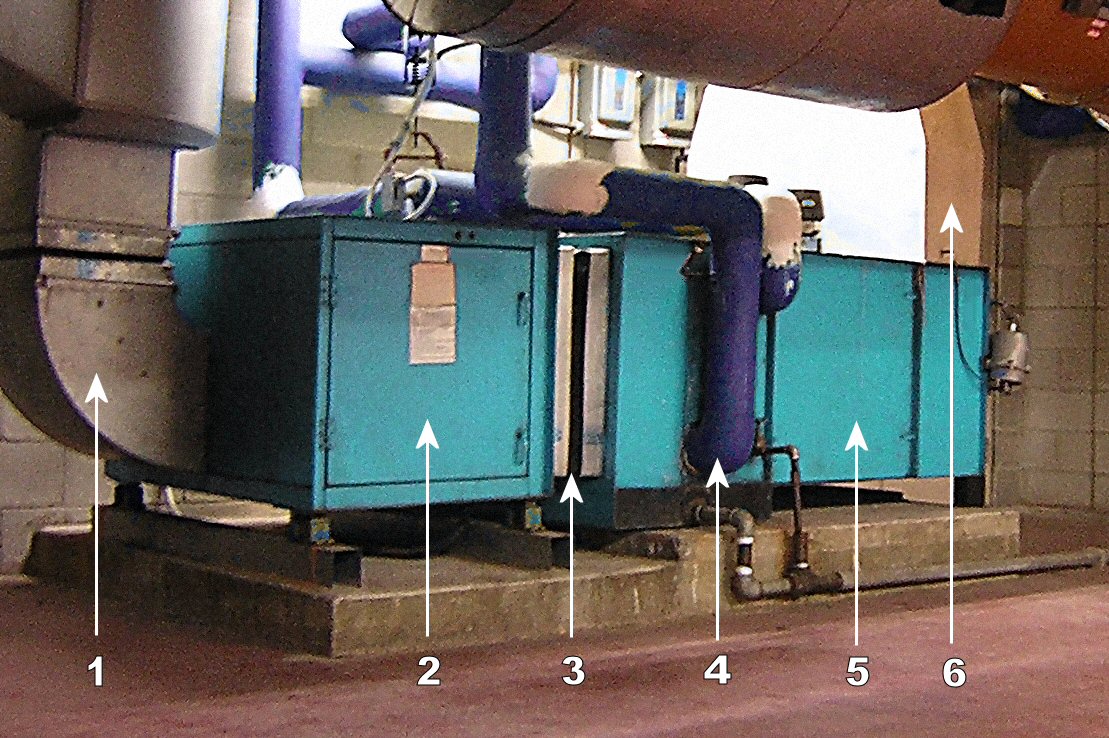
Review the complete air path: where outdoor air enters, where exhaust leaves, how air moves between rooms and how the system operates in relevant modes. Depending on the project, the design information may include airflow, outdoor-air distribution, bathroom and kitchen exhaust, controls, balancing or other verification requirements.
Exhaust from kitchens, bathrooms, dryers and other appliances can depressurize a house. Natural Resources Canada explains that excessive depressurization can reverse chimney or vent flow, especially with natural-draft heating equipment, and contribute to backdrafting or combustion-product spillage. Evaluate combined operating conditions rather than checking each fan in isolation.
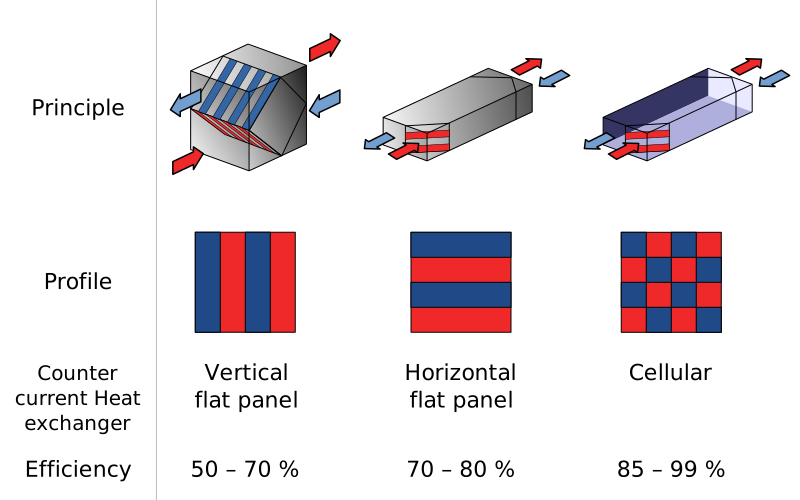
An HRV or ERV should neither be assumed to be mandatory nor dismissed as optional. Determine the applicable ventilation strategy from the current Ontario requirements, project characteristics and proposed scope. CSA F326:23 is a technical standard addressing residential mechanical ventilation systems; technical relevance alone does not make it Ontario law. Its legal applicability must be established through the adopted Ontario Building Code and applicable referenced-document provisions.
Special systems and commercial cooking
Commercial cooking can involve grease-laden exhaust, replacement air, pressurization, controls, fire protection and food-service equipment interfaces. ASHRAE's Kitchen Ventilation chapter is useful engineering methodology for understanding these interactions, but it is not Ontario legal authority.
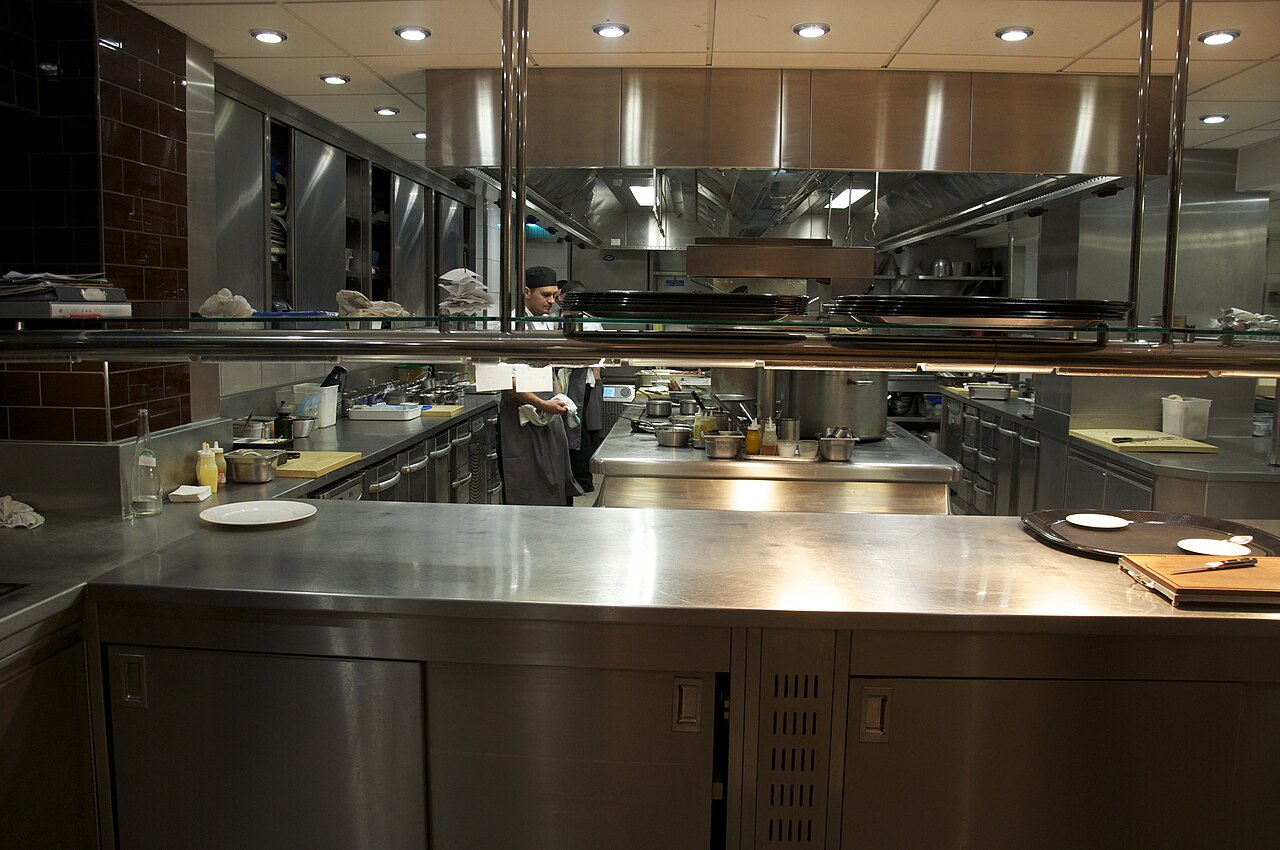
For a residential HVAC application, identify whether a specialty system is present and whether it requires separate mechanical, fire-protection, architectural or electrical coordination. Do not use a generic specialty-system detail in place of project-specific design.
Coordinate before submission
Before finalizing the documents, establish a coordinated architectural base, confirm the building use and dwelling-unit configuration, and assign responsibility for decisions affecting multiple disciplines. Focus on:
- beams, shafts, openings and sleeves;
- ceilings, lighting and diffuser locations;
- windows, exterior terminations and intake or discharge separation;
- roof supports, drainage, weatherproofing and maintenance access;
- fire-resistance requirements and access panels;
- condensate discharge and plumbing interfaces;
- electrical capacity, disconnects and controls; and
- equipment substitutions, service clearances and available routes.
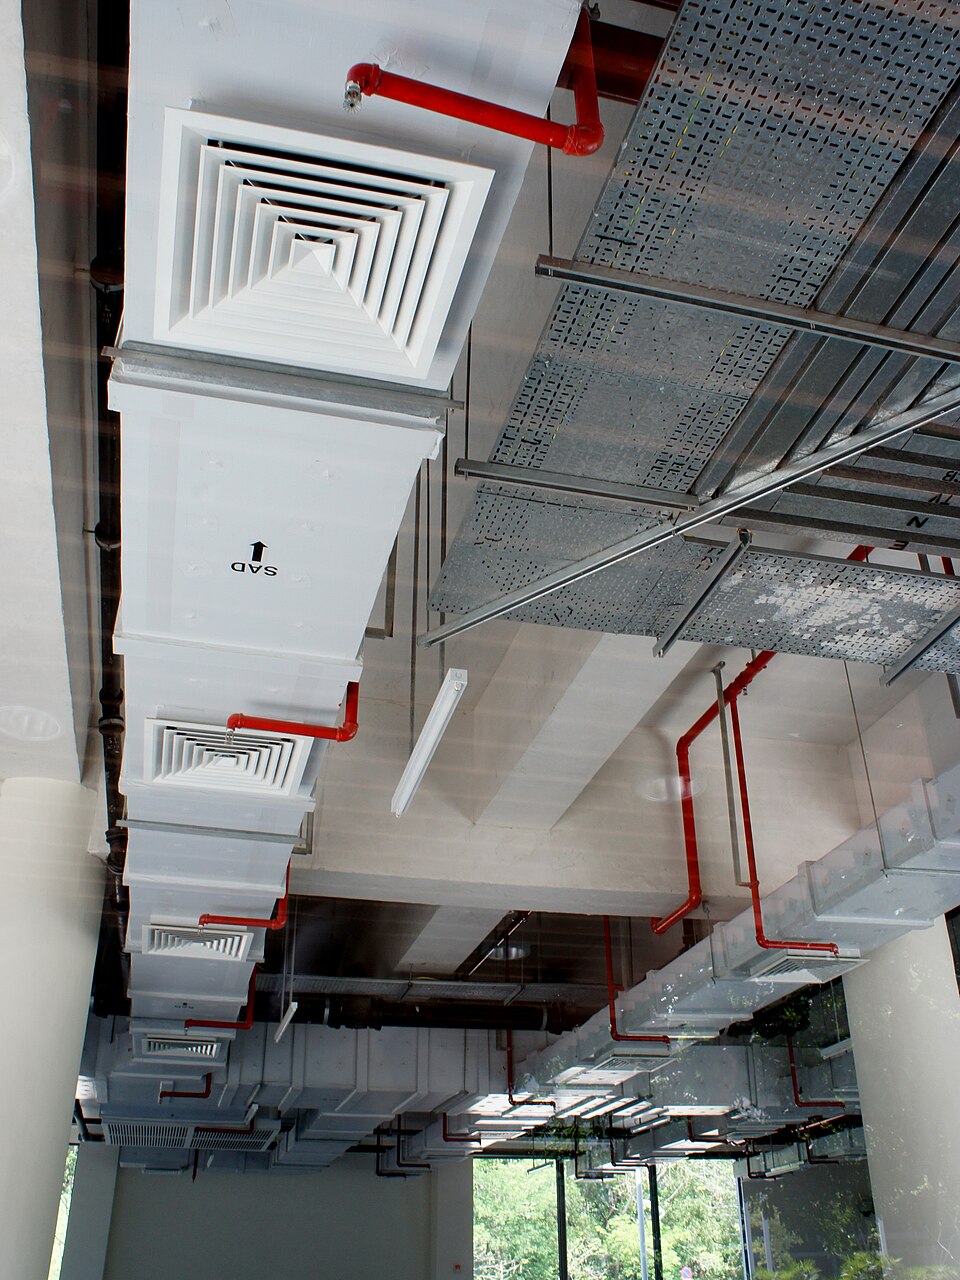
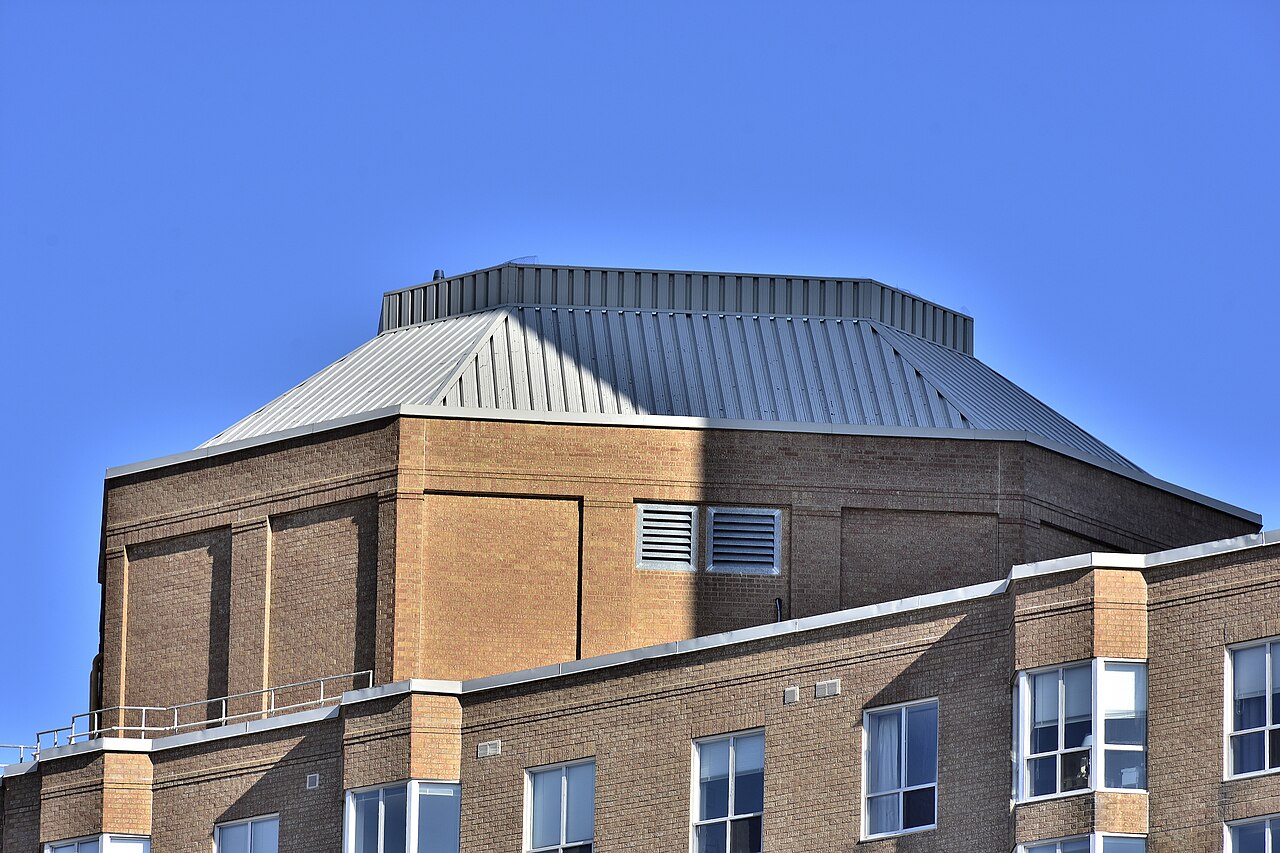
A heat-pump outdoor unit needs a confirmed location, support concept, service access and a site-appropriate strategy for condensate or defrost water. Roof equipment requires coordination with structure, drainage, weatherproofing and maintenance access.
Identify which information was verified and which items remain assumptions. A contractor should not silently substitute a route, equipment model or connection when the change could affect capacity, airflow, electrical demand, venting, condensate drainage, controls, clearances or coordination. Material discrepancies should be brought to the responsible designer or engineer. Revise the documents where a field discovery materially changes the design.
The current Ontario framework is established by O. Reg. 163/24: Building Code, which the live consolidated regulation identifies as current, with a consolidation period beginning July 22, 2026 and O. Reg. 242/26 identified as the last amendment. It adopts the National Building Code of Canada 2020, First Printing, with the Ontario amendments dated July 17, 2026. The regulation also contains specific transition provisions for certain earlier permits and substantially completed design material; older drawings alone do not establish transitional status.
Toronto pre-submission checklist
Before applying, confirm that:
- the work has been screened against Toronto's current permit guidance;
- uncertainty about permit applicability has been discussed with Toronto Building;
- the related or stand-alone path has been selected where a permit is required;
- the project description identifies affected floors, rooms, equipment and scope changes;
- the current application guide identifies the required application and any applicable Schedule 1 or Commitment to General Reviews form;
- municipal submission documents and recommended engineering documents have been distinguished;
- applicable calculations, plans, schedules, controls and details are complete and consistent;
- designer identification, signatures and dates are included where required;
- concealed-condition assumptions and field-verification responsibilities are identified; and
- current Toronto filing, upload, PDF and privacy instructions have been checked.
For project-specific assistance, provide AFZ Engineering Inc. with the property address, project scope, available plans, existing equipment information, photographs or field notes, contractor proposal and any Toronto comments. This information helps establish the mechanical design scope, identify missing inputs and coordinate the next engineering steps.
Official guidance referenced in this article
These links point to official guidance used as contextual references. Images used elsewhere in the article are credited at each figure.
Stand-alone Mechanical (HVAC)
Official Toronto mechanical-permit guide listing required mechanical system layouts, equipment details, heat-loss/heat-gain calculations, duct-design calculations, ventilation design and PDF submission requirements.
View official source ↗Electronic Submission Guidelines
Official Toronto electronic-submission guidance covering PDF format, drawing scale and page size, document labelling, flattened files, and separate HVAC/plumbing electronic documents.
View official source ↗File Names for Electronic Documents
Official Toronto file-naming page containing the City’s electronic-document grouping example and guidance that HVAC, plumbing and site-service drawings are submitted as separate electronic documents for their respective permit applications.
View official source ↗Sources & references
Technical references used in preparing this article. Requirements should always be confirmed for the specific project and applicable code pathway.
-
1Government of Ontario O. Reg. 163/24: Building CodeCanonical page marked Current; consolidation period begins July 22, 2026; last amendment O. Reg. 242/26. Exact e-Laws currency date intentionally not hard-coded. Checked September 9, 2026.
-
2Government of Ontario O. Reg. 242/26: Building CodeFiled and effective July 22, 2026. Checked September 9, 2026.
-
3City of Toronto When Do I Need a Building Permit?Current City guidance; page modified July 21, 2026. Checked September 9, 2026.
-
4City of Toronto Related Mechanical (HVAC) PermitCurrent municipal guide; page modified July 14, 2026. Checked September 9, 2026.
-
5City of Toronto Stand-alone Mechanical (HVAC)Current City guide; page modified August 18, 2026. Checked September 9, 2026.
-
6City of Toronto Electronic Submission GuidelinesCurrent City electronic-submission guidance. Checked September 9, 2026.
-
7Natural Resources Canada Combustion Gases in Your Home—Things You Should Know About Combustion SpillageCurrent Natural Resources Canada technical guidance page. Checked September 9, 2026.
-
8CSA Group CSA F326:23 Residential mechanical ventilation systemsCurrent CSA Group product page for the 2023 edition. Checked September 9, 2026.
-
9ASHRAE ASHRAE Handbook—HVAC Applications 2023, Chapter 34: Kitchen Ventilation2023 ASHRAE Handbook chapter. Checked September 9, 2026.